
BEDS5
BATHS4
MLS#5734490
STATUSActive
PROPERTY TYPEResidential - Single Family
SUBDIVISIONHighline At Wolf Ranch
Property Description
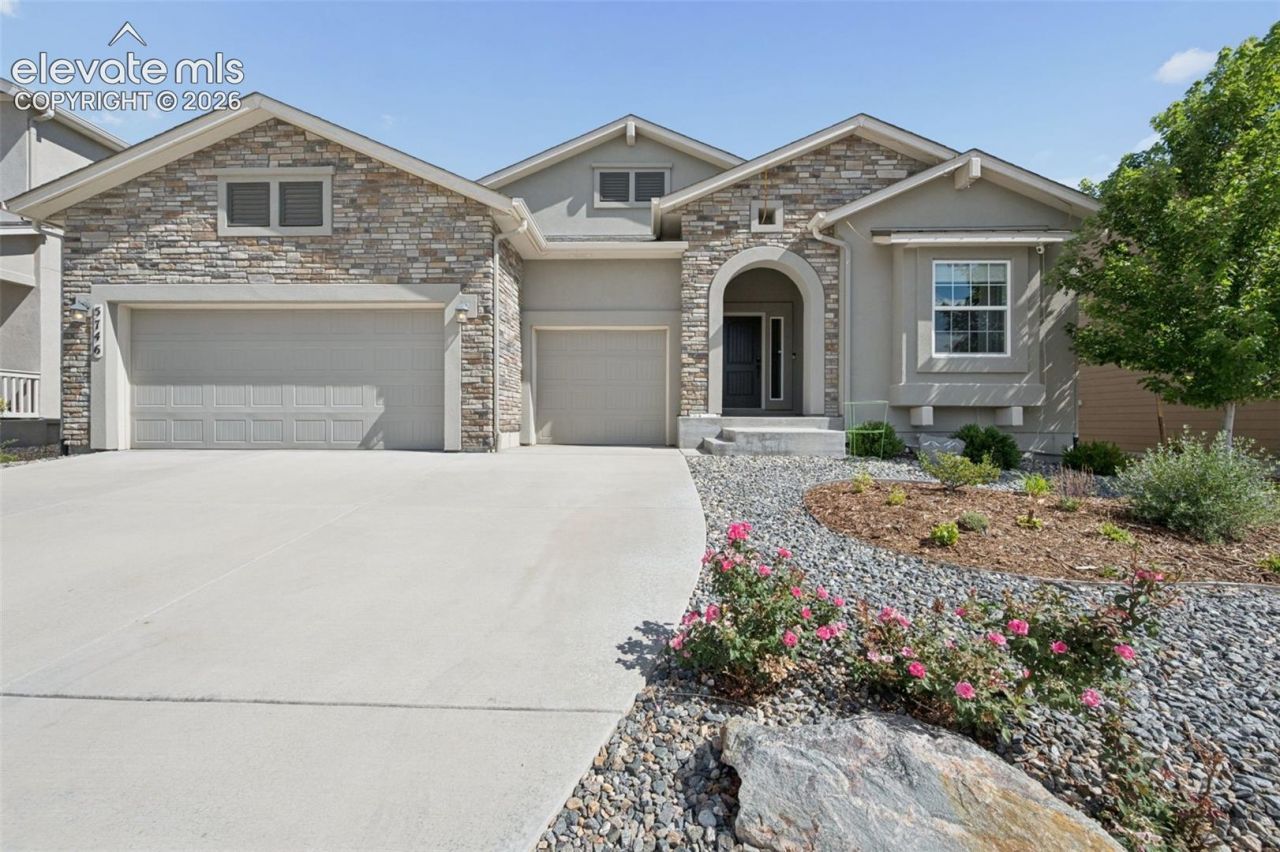
Very desirable Classic Paradise model located in the Highline at Wolf Ranch neighborhood within award winning Academy School District 20. This beautiful ranch home is close to Wolf Lake and offers access to community amenities including clubhouse, pool, parks dog park and many walkable trails. Step inside to find tall ceilings and abundant natural light throughout. Wonderful kitchen with spacious granite counter space and large island. The open concept great room features a gas fireplace and plenty of space for furniture. Spacious study/office with French doors just off the entryway. The master suite includes a 5 piece bath and conveniently designed walk-in closet that connects directly to the laundry room. Fully finished basement featuring a large rec room and three additional bedrooms with one being a junior master suite with en-suite bathroom. Large 3-car garage with utility door access to the yard. Fully landscaped, low maintenance xeriscaped yard with beautiful artificial grass in the backyard. Spacious concrete patio with included hot tub under the covered portion of the patio. Located near top rated schools, hospitals, shopping, dining and outdoor recreation.
Property Features
Property Type: Residential - Single Family
Cooling: Central Air
Fenced: Yes
Fireplaces: One, Upper Level
Heating: Forced Air, Natural Gas
Lot Size: 0.15 Acres
Roof Type: Composite Shingle
Stories: 1.0
Taxes: $4,904
Year Built: 2021
Feature Descriptions
Appliances: Dishwasher, Disposal, Dryer, Kitchen Vent Fan, Microwave Oven, Range, Refrigerator, Self Cleaning Oven, Washer
Basement/Foundation: Full Basement
Builder Model: Paradise
Builder Name: Classic Homes
CommunityFeatures: Club House, Community Center, Hiking or Biking Trails, Lake/Pond, Parks or Open Space, Playground Area, Pool
Existing Utilities: Electricity Connected, Natural Gas Connected
Exterior: Stone, Stucco
Fence: Rear
Floor Plan: Ranch
Garage Amenities: See Prop Desc Remarks
Garage Type: Attached
Laundry Facilities: Main
LotDescription: Cul-de-sac
Percentage of Basement Finished: 100
Sewer: Sewer
Square Footage: 1856 (Basement)
Water: Municipal
Listed By / Shown By
Listed By
Agency Name: HomeSmart
Agency Phone: 719-634-8761
Shown By
Agent Name: Andrea Isaacs
Agent Phone: (719) 651-1373
Agency Title: The Cutting Edge, Realtors

Estimate Your Payment
Estimated Payment
$ 4,582.59 per month $3,940.59 Principal & Interest $408.67 Property Tax $233.33 Homeowner's Insurance
5746 Griffin Drive | MLS# 5734490
This single family home located at 5746 Griffin Drive, Colorado Springs, CO 80924 is currently listed for sale with an asking price of $799,999. This property was built in 2021 and has 5 bedrooms. Griffin Drive is located in the Highline At Wolf Ranch subdivision. Search Highline At Wolf Ranch real estate on aisaacs.thecuttingedgerealtors.com today.